Deck Replacement
Replace aging decks and evaluate framing, footings, stairs, rails, decking, and code-related details as one system.
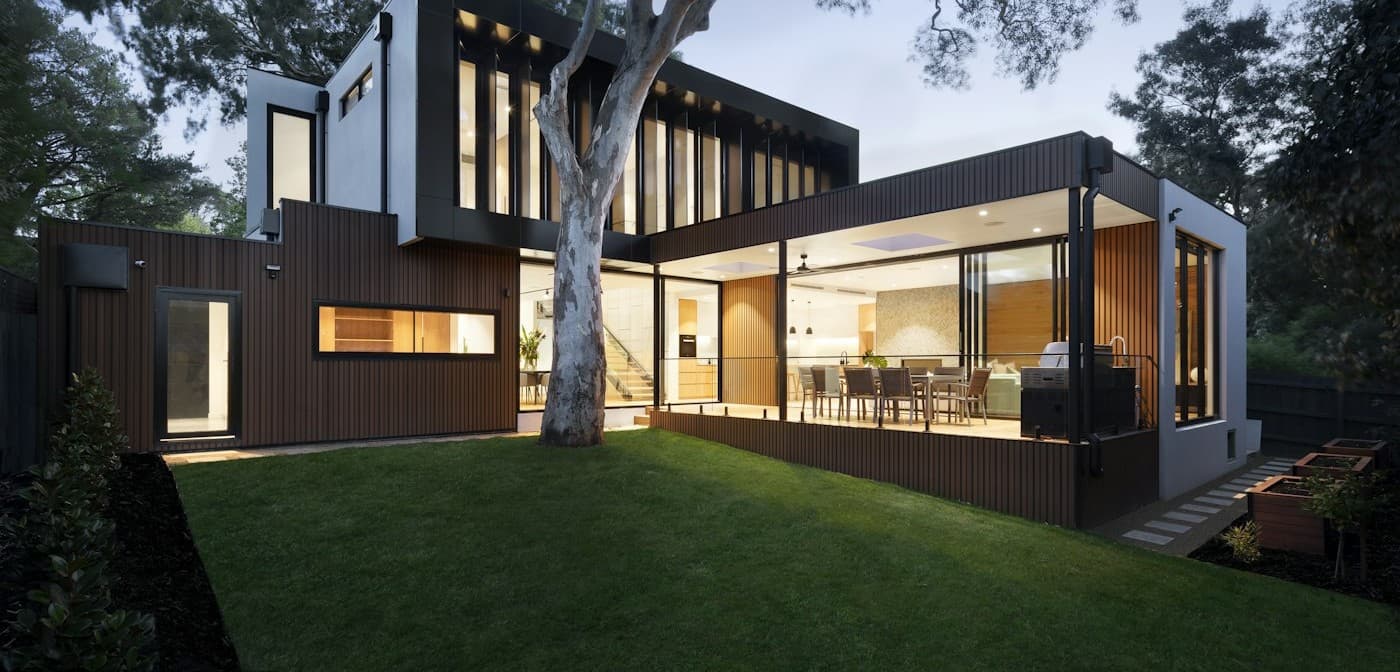
Start with how you want to use the outside of the house: a place to eat, sit, grill, gather, move safely to the yard, or stay covered from the weather. Then we can work backward into structure, size, access, and materials.
Start with the life you want outside: safer stairs, a solid place to grill, room to sit and eat, better access to the yard, or a covered place to use in more weather. Then decide whether the existing structure can support that goal.
Decking is splintering, rotting, loose, or worn enough that repair no longer feels worthwhile.
Start with this 02Railings, stairs, or the deck itself feel loose, shaky, or less solid than they should.
Start with this 03The existing deck has reached the point where you want to review replacement rather than keep patching it.
Start with this 04You have the yard and the door location but need to plan size, access, stairs, railings, and materials.
Start with this 05You want shade or weather protection and the project may involve new roof, footings, lighting, and exterior tie-ins.
Start with this 06The deck works, but the stairs, landing, access, or connection to the yard needs to improve.
Start with thisIf the framing and connections remain sound, a focused repair or resurfacing project may be possible. Structural deterioration, movement, or a major layout change can push the project toward rebuilding.
Best for a limited structural, stair, railing, or surface issue when the rest of the deck is still worth keeping.
A new structure in roughly the same footprint, often with updated stairs, rails, or composite decking.
A new deck, porch, or covered outdoor area that starts with site conditions, footings, structure, and connection to the house.
A useful scope accounts for framing, footings, house connections, stairs, rails, decking, drainage, and any covered structure.

Replace aging decks and evaluate framing, footings, stairs, rails, decking, and code-related details as one system.
Plan new outdoor space around access, grade, house connections, structure, traffic flow, and material choices.
Build the decking, rails, fascia, stairs, and finish details around the material system you choose.
Combine structure, roofing, trim, lighting, and adjacent exterior work when a covered area is part of the project.
Outdoor structures depend on what is below the decking just as much as the finish material you see from above.
Visible support conditions, posts, bearing, settlement, and the overall stability of the structure.
Joists, beams, blocking, and areas where moisture or age may have affected the structure.
How the structure meets the house, including the ledger or other connection details where applicable.
Rise, run, width, movement, landings, and how people actually move between the house, deck, and yard.
Condition, stability, height, openings, and how the railing system integrates with the structure.
How water sheds, where debris collects, shade and sun exposure, and areas where material stays wet.


The result should feel natural to walk out to, comfortable to use, and connected to the yard. Footings, framing, house connections, stairs, drainage, decking, and railings are what make that everyday experience feel solid.
The project starts with framing, supports, connections, stairs, and site conditions, not just the surface material.
Decking, rail systems, trim, and finish details are selected against maintenance, use, appearance, and budget.
Where the deck or porch meets the home is treated as a critical structural and weather-management detail.
These are the details that can materially change labor, material, access, demolition, repair work, or project sequence.
Deck area, elevation, stairs, and required railings have a large effect on structure and labor.
A resurfacing project is different from full demolition, new framing, or correcting failed supports.
Pressure-treated, composite, premium railings, fascia, lighting, and finish details change the budget.
Site conditions, foundations, roof covers, and equipment access influence both engineering and execution.
Tell us whether you are repairing an existing deck, replacing it, or creating a new place to sit, cook, gather, or stay covered outside.
Composite versus wood matters, but structure, access, height, stairs, railings, and layout usually determine the job before color does.
See how we run the full projectThese are the questions that usually matter before the work becomes a clear plan.
Possibly. The existing structure should be evaluated first. Resurfacing only makes sense if the framing, connections, footings, and geometry are still suitable.
Composite systems can be included. Product selection should consider appearance, heat, maintenance, railing compatibility, availability, and budget.
Covered structures can be planned, but they typically add structural, roofing, electrical, drainage, and permit considerations beyond a basic deck.
Yes, those should be treated as part of the deck system rather than separate cosmetic add-ons.
Sometimes, but the framing and connections should be evaluated first. New finish material should not be used to hide structural deterioration or a layout that no longer works.
They solve different priorities. Maintenance, appearance, heat, feel underfoot, budget, product availability, and the rest of the exterior all matter when choosing a material.
Potentially, but the existing structure, footings, house connection, roof geometry, drainage, and loads have to support the new covered scope. It should be treated as a structural project rather than a cosmetic add-on.
A few photos and a description of what is not working today are enough to talk about repair, replacement, a new deck, or a covered porch.
Prefer the full estimate form?Send the property ZIP and whether you are thinking repair, replacement, or something new.